
Products
Operation Room
An operating theatre that grows and evolves with your hospital through safety and functionality combined — creating operating theatres that contribute to operational efficiency.
Full Support from consultation to long-term maintenace service
We are not simply a local distributor and installer — we are committed to being a true partner for hospitals, supporting the development of operational excellence from initial concept through to long-term maintenance.
Consulting
Initial Consultation & Needs Assessment Analyzing your hospital's requirements, develop an operational roadmap, and design a tailored approach that fits your specific clinical and facility context.
Planning
Design & Simulation Producing 3D Room Simulations, Color Simulations, and Floor Plan Simulations — giving your team a clear, accurate picture of the finished space before a single panel is installed.
Installation
Construction & Installation Executing the build using our Fireless Construction Method, with quality control maintained at every stage of the installation process.
Opening Support
Commissioning & Go-Live Support Providing hands-on staff training and on-site support to ensure a smooth, confident opening of your new operating theatre.
Maintenance
Long-Term Care & System Upgrades Delivering ongoing preventive maintenance, responsive repair services, and system upgrade support — ensuring your OR infrastructure keeps pace with evolving surgical technology.
Design-To-Tailor
Modular Operating Room Wall System Seamlessly smooth surfaces with no irregularities fast to install and easy to clean. Ideal for General Surgery, Scrub Zones, and all types of Corridors.
FLexDOCK
A Operating Theatre That Adapts for Life Engineered for maximum flexibility, supporting Hybrid, Robotic, Cardiac, and Orthopedic Surgery and fully adaptable even after the facility is already in operation.
COMFORT CONDUCTOR
The World's First Radiation-Based Air Conditioning System Temperature is regulated through walls and ceilings rather than direct cold air flow — creating a safer environment for patients and a more comfortable working condition for medical teams.
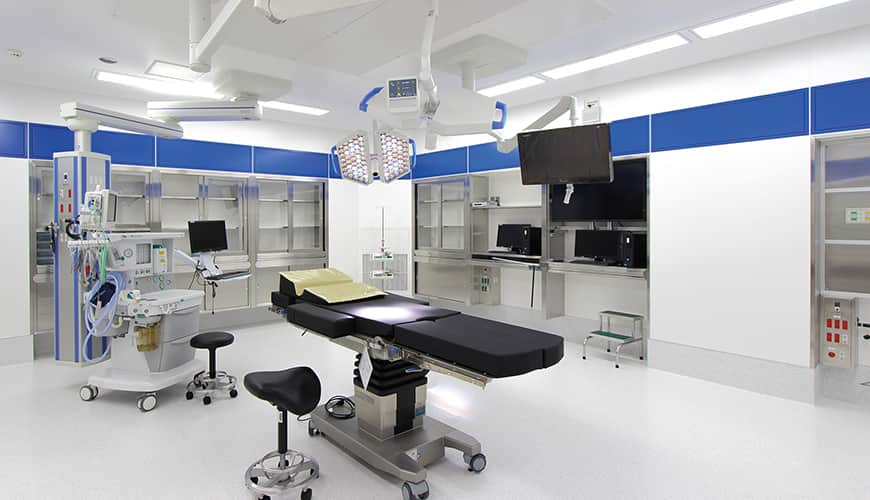
Design-To-Tailored
Flat-wall design for infection control & fast construction
Flat-wall design for infection control & fast construction (FES) creates a clean, flat-surface operating environment with no uneven surfaces — reducing staff cleaning burden and contributing to infection control. Hook-type panels enable faster, safer installation than conventional methods.
Flat wall surface with no protruding edges
Easier cleaning, better infection control The seamless wall surface eliminates edges, grooves, and joints where pathogens accumulate. Full-surface disinfection is achievable in significantly less time, directly supporting HAI prevention standards in high-risk clinical environments.
One-touch hook-type panel assembly
Shorter, safer construction period The hook-type assembly eliminates welding and open-flame processes entirely. Panels of uniform dimensions are interchangeable and reversible, giving construction teams precise timeline control and significantly reducing fire risk on-site.
Color and material options are available
Reduces patient anxiety and enhances aesthetics Supported wall materials include SFRP, HPL, and Sheet Metal (GS/SS with enamel paint). Glass panels and decorative finishes can be integrated to reduce the visual dominance of stainless steel, creating a calmer, more reassuring environment for patients entering the OR.
Applicable across the entire surgical department, not just the OR FES is engineered for department-wide deployment
From the OR itself to scrub areas requiring chemical-resistant surfaces, high-footfall corridors, and Central Sterile Supply Departments (CSD). A unified system across the entire floor simplifies maintenance, parts replacement, and long-term quality control.
Functional wall elements installed at required positions and quantities
Including medical gas units, power distribution panels, storage cabinets, and terminal units can be positioned and quantified freely within the wall system. This supports OR planning tailored to each hospital’s specific surgical types and clinical team workflows, without additional external routing.
FLexDOCK
An operating theatre that grows and evolves with your hospital
FLexDOCK solves the fundamental problem of fixed OR infrastructure — walls, equipment, and utilities can all be repositioned or upgraded at any point in the hospital’s lifecycle without major reconstruction.
Big Alcove System
The 1,200mm-wide alcove modules (expandable up to 4 units) provide sufficient recessed space for large equipment such as heart-lung machines, robotic surgery consoles, and anesthesia workstations. By keeping equipment off the floor, effective surgical field area is substantially larger than a conventional OR of equivalent dimensions, improving staff mobility and reducing intraoperative collision risk.
Multi Duct System
The Multi Duct System integrates medical gas lines (O₂, N₂O, Air, Vacuum, Exhaust), electrical distribution, LAN, and imaging signals into a single wall-embedded infrastructure. Outlet points can be opened at any position along the Joint Wall, eliminating floor-level cable hazards common in conventional ORs, and allowing new outlets to be added in the future without full system re-routing.
Joint Wall
The Joint Wall serves as the structural and functional backbone of the FLexDOCK system. All wall-mounted components — surgical storage cabinets, energy distribution units, data terminals, and medical gas panels can be installed, removed, or relocated independently. No demolition, no re-piping, and no disruption to adjacent theatres. OR reconfiguration becomes a planning exercise, not a construction project.
Seismic Design base on each Standard
Flexibility and structural integrity are not mutually exclusive in FLexDOCK. Both the Alcove Foundation Base and Joint Wall framework undergo seismic engineering calculations to verified intensity ratings. The reinforced structure safely bears the load of heavy medical equipment under vibration conditions — a critical consideration for hospitals in seismic risk zones.
Robot, Hybrid, Cardiac, Orthopedic Surgery Available
FLexDOCK is engineered around the distinct spatial and technical demands of each surgical discipline. Cardiac ORs require Heart-Lung Machine bays and C-Arm clearance. Hybrid ORs demand radiation shielding and imaging modality space. Robotic theatres need large console recesses. Orthopedic ORs require mobile navigation system access. FLexDOCK’s configurable Alcove and Joint Wall system accommodates all these workflows within a single adaptable framework.
Specification can be decided and changed any time
Conventional construction locks hospitals into final specifications before a single panel is installed all changes thereafter are expensive and disruptive. FLexDOCK’s open-ended architecture removes this constraint entirely. Clinicians, administrators, and engineers can revise specifications at any project stage: pre-design, mid-construction, or post-opening. This eliminates decision-deadline pressure and ensures the OR can continuously adapt to the evolving trajectory of surgical technology.
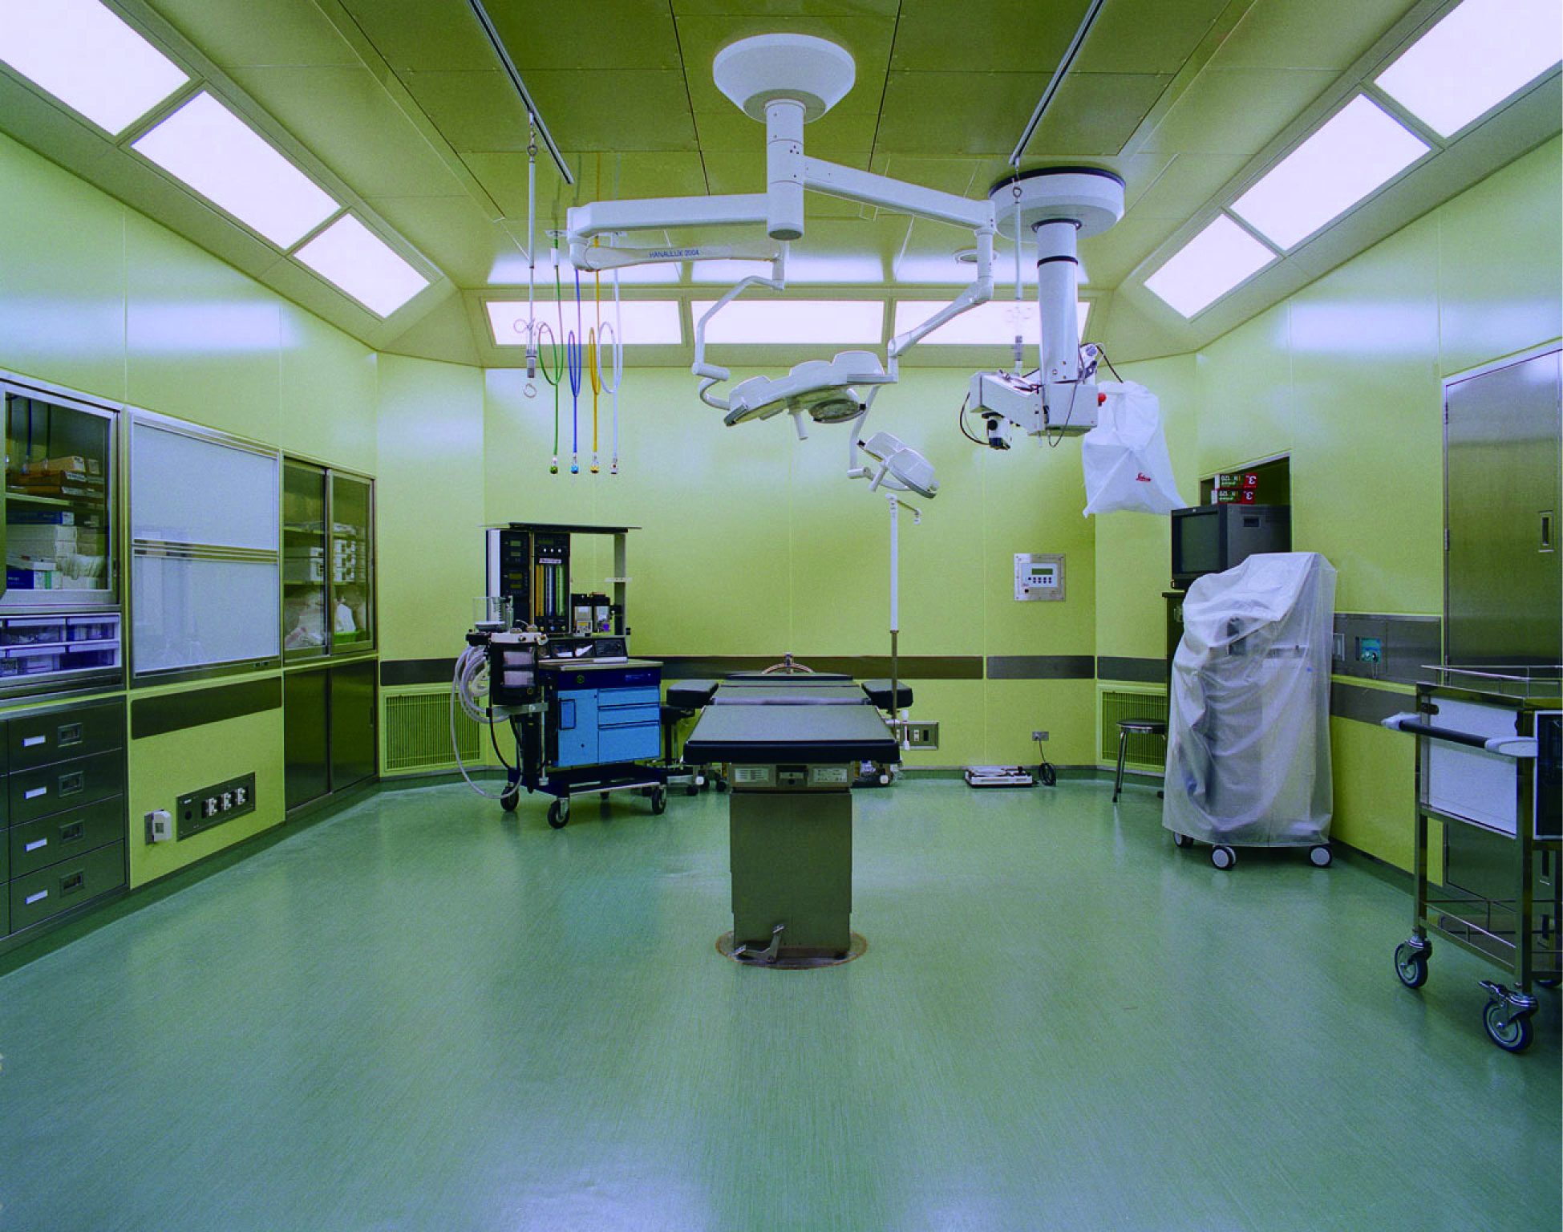
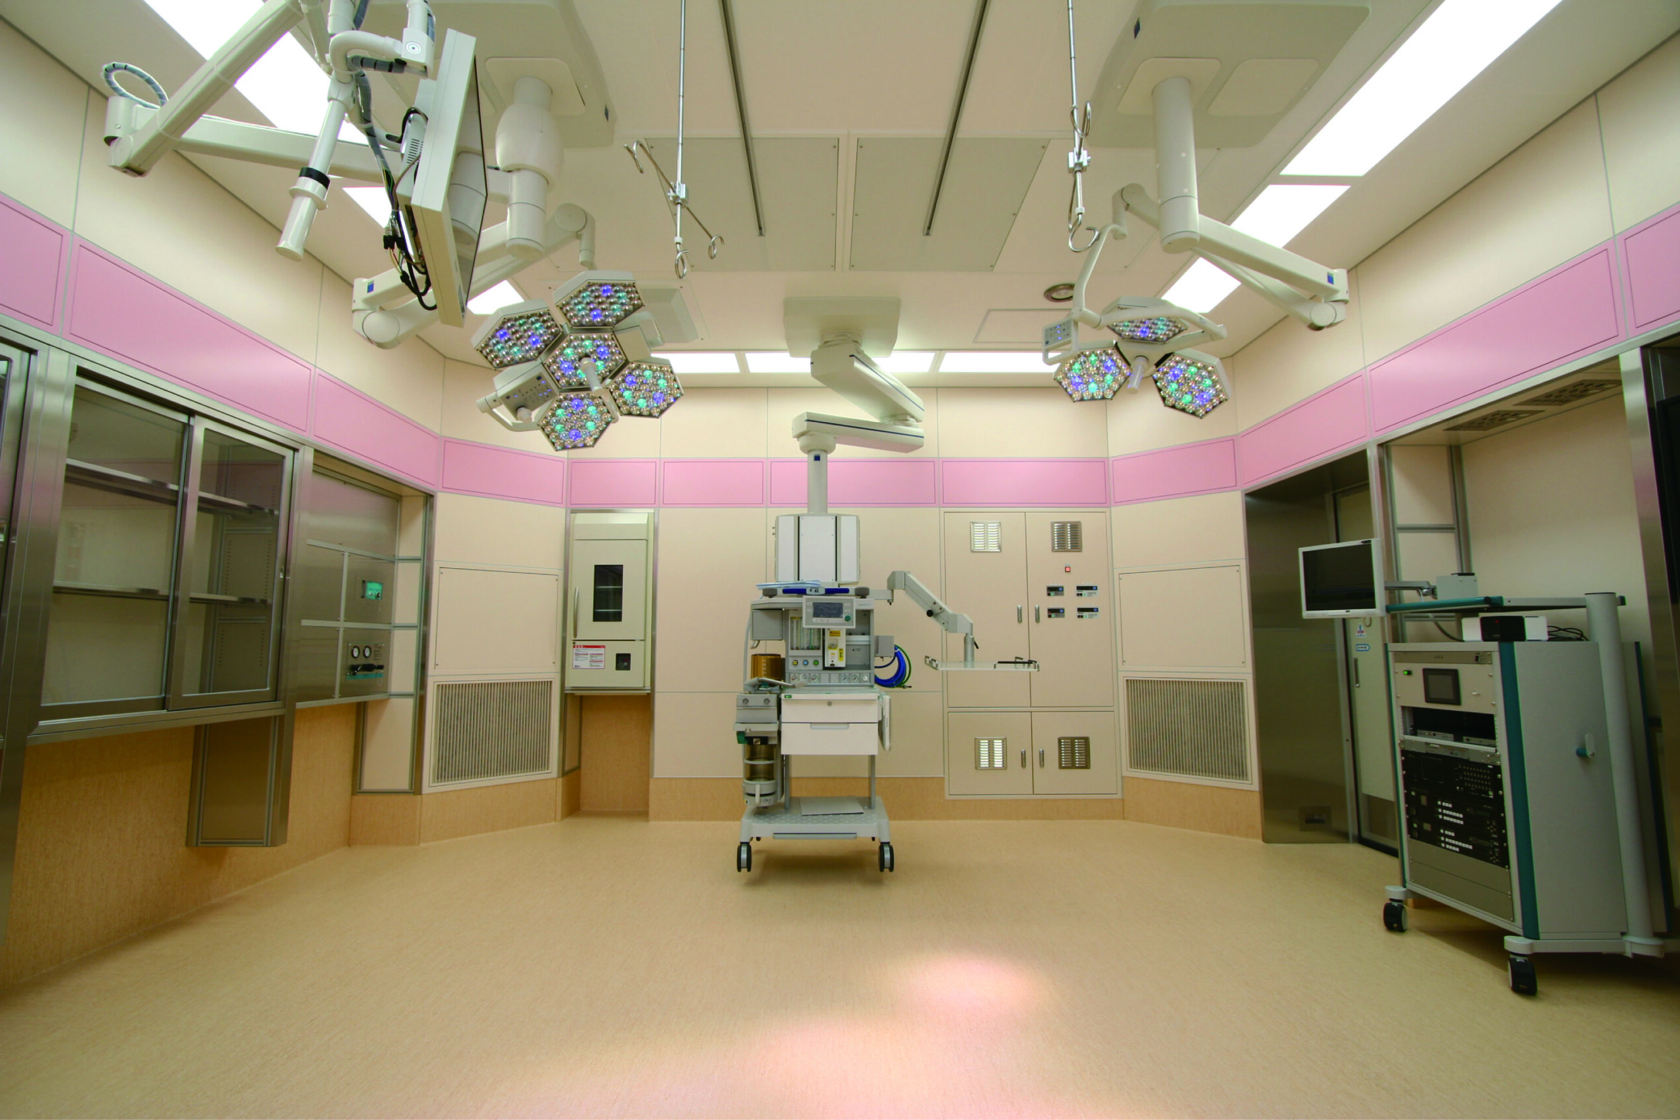
COMFORT CONDUCTOR
The first radiation air conditioning system for operating theatres
COMFORT CONDUCTOR controls temperature via radiation from walls and ceiling — air supply temperature matches room temperature, eliminating direct cold air blast. Confirmed effective in clinical environments.
Patient Body Temperature Control
Conventional ceiling-supplied cold air blows directly onto the exposed surgical site, causing intraoperative hypothermia and requiring supplemental body warming devices. COMFORT CONDUCTOR eliminates this by supplying air at ambient room temperature — radiant cooling from wall and ceiling surfaces handles thermal load instead. The patient is never directly exposed to a cold air stream throughout the procedure.
Reduced Staff Discomfort
Surgeons, anesthesiologists, and scrub nurses work under strict thermal conditions, yet strong drafts from conventional systems frequently cause discomfort that degrades focus and performance during extended procedures. COMFORT CONDUCTOR’s radiant principle produces a uniform temperature field throughout the room (no cold zones, no airflow turbulence) creating an environment that supports sustained concentration and surgical precision.
Stable Room Temperature
The thermal load inside an OR fluctuates continuously — from the body heat of the surgical team, energized medical devices, and high-intensity surgical lighting. A radiation-based system responds to these shifts gradually and continuously by modulating wall surface temperature, rather than abruptly increasing cold air volume. The result is a highly stable intraoperative thermal environment, validated through CFD (Computational Fluid Dynamics) simulation and confirmed in real clinical settings.
Stable Cleanliness Level
Maintaining the highest cleanliness level in the surgical field requires consistent, uninterrupted airflow. COMFORT CONDUCTOR delivers filtered air directly through a ceiling-mounted Filter Unit positioned above the surgical site, creating a continuous downward flow of clean air that prevents Air Stagnation — the accumulation of still air that can carry particulates and pathogens. The system simultaneously prevents dew condensation on Endoscopes and Microscopes, preserving optical clarity and intraoperative imaging accuracy.
Complete OR & ICU Through Pendants
OR Pendant Role
Pendants function as ceiling-mounted workstations serving the surgeon (Surgical), anesthesiologist (Anesthesia), and endoscopy team (Endoscopy) simultaneously. Each pendant precisely engineered for its specific clinical workflow.
ICU Pendant Role
The Bridge Pendant system acts as a complete bedside workstation — delivering gas, power, and data to 1–2 beds, with a rotatable infusion pump section that reaches the patient from any approach angle, enabling efficient care from any direction without repositioning equipment.
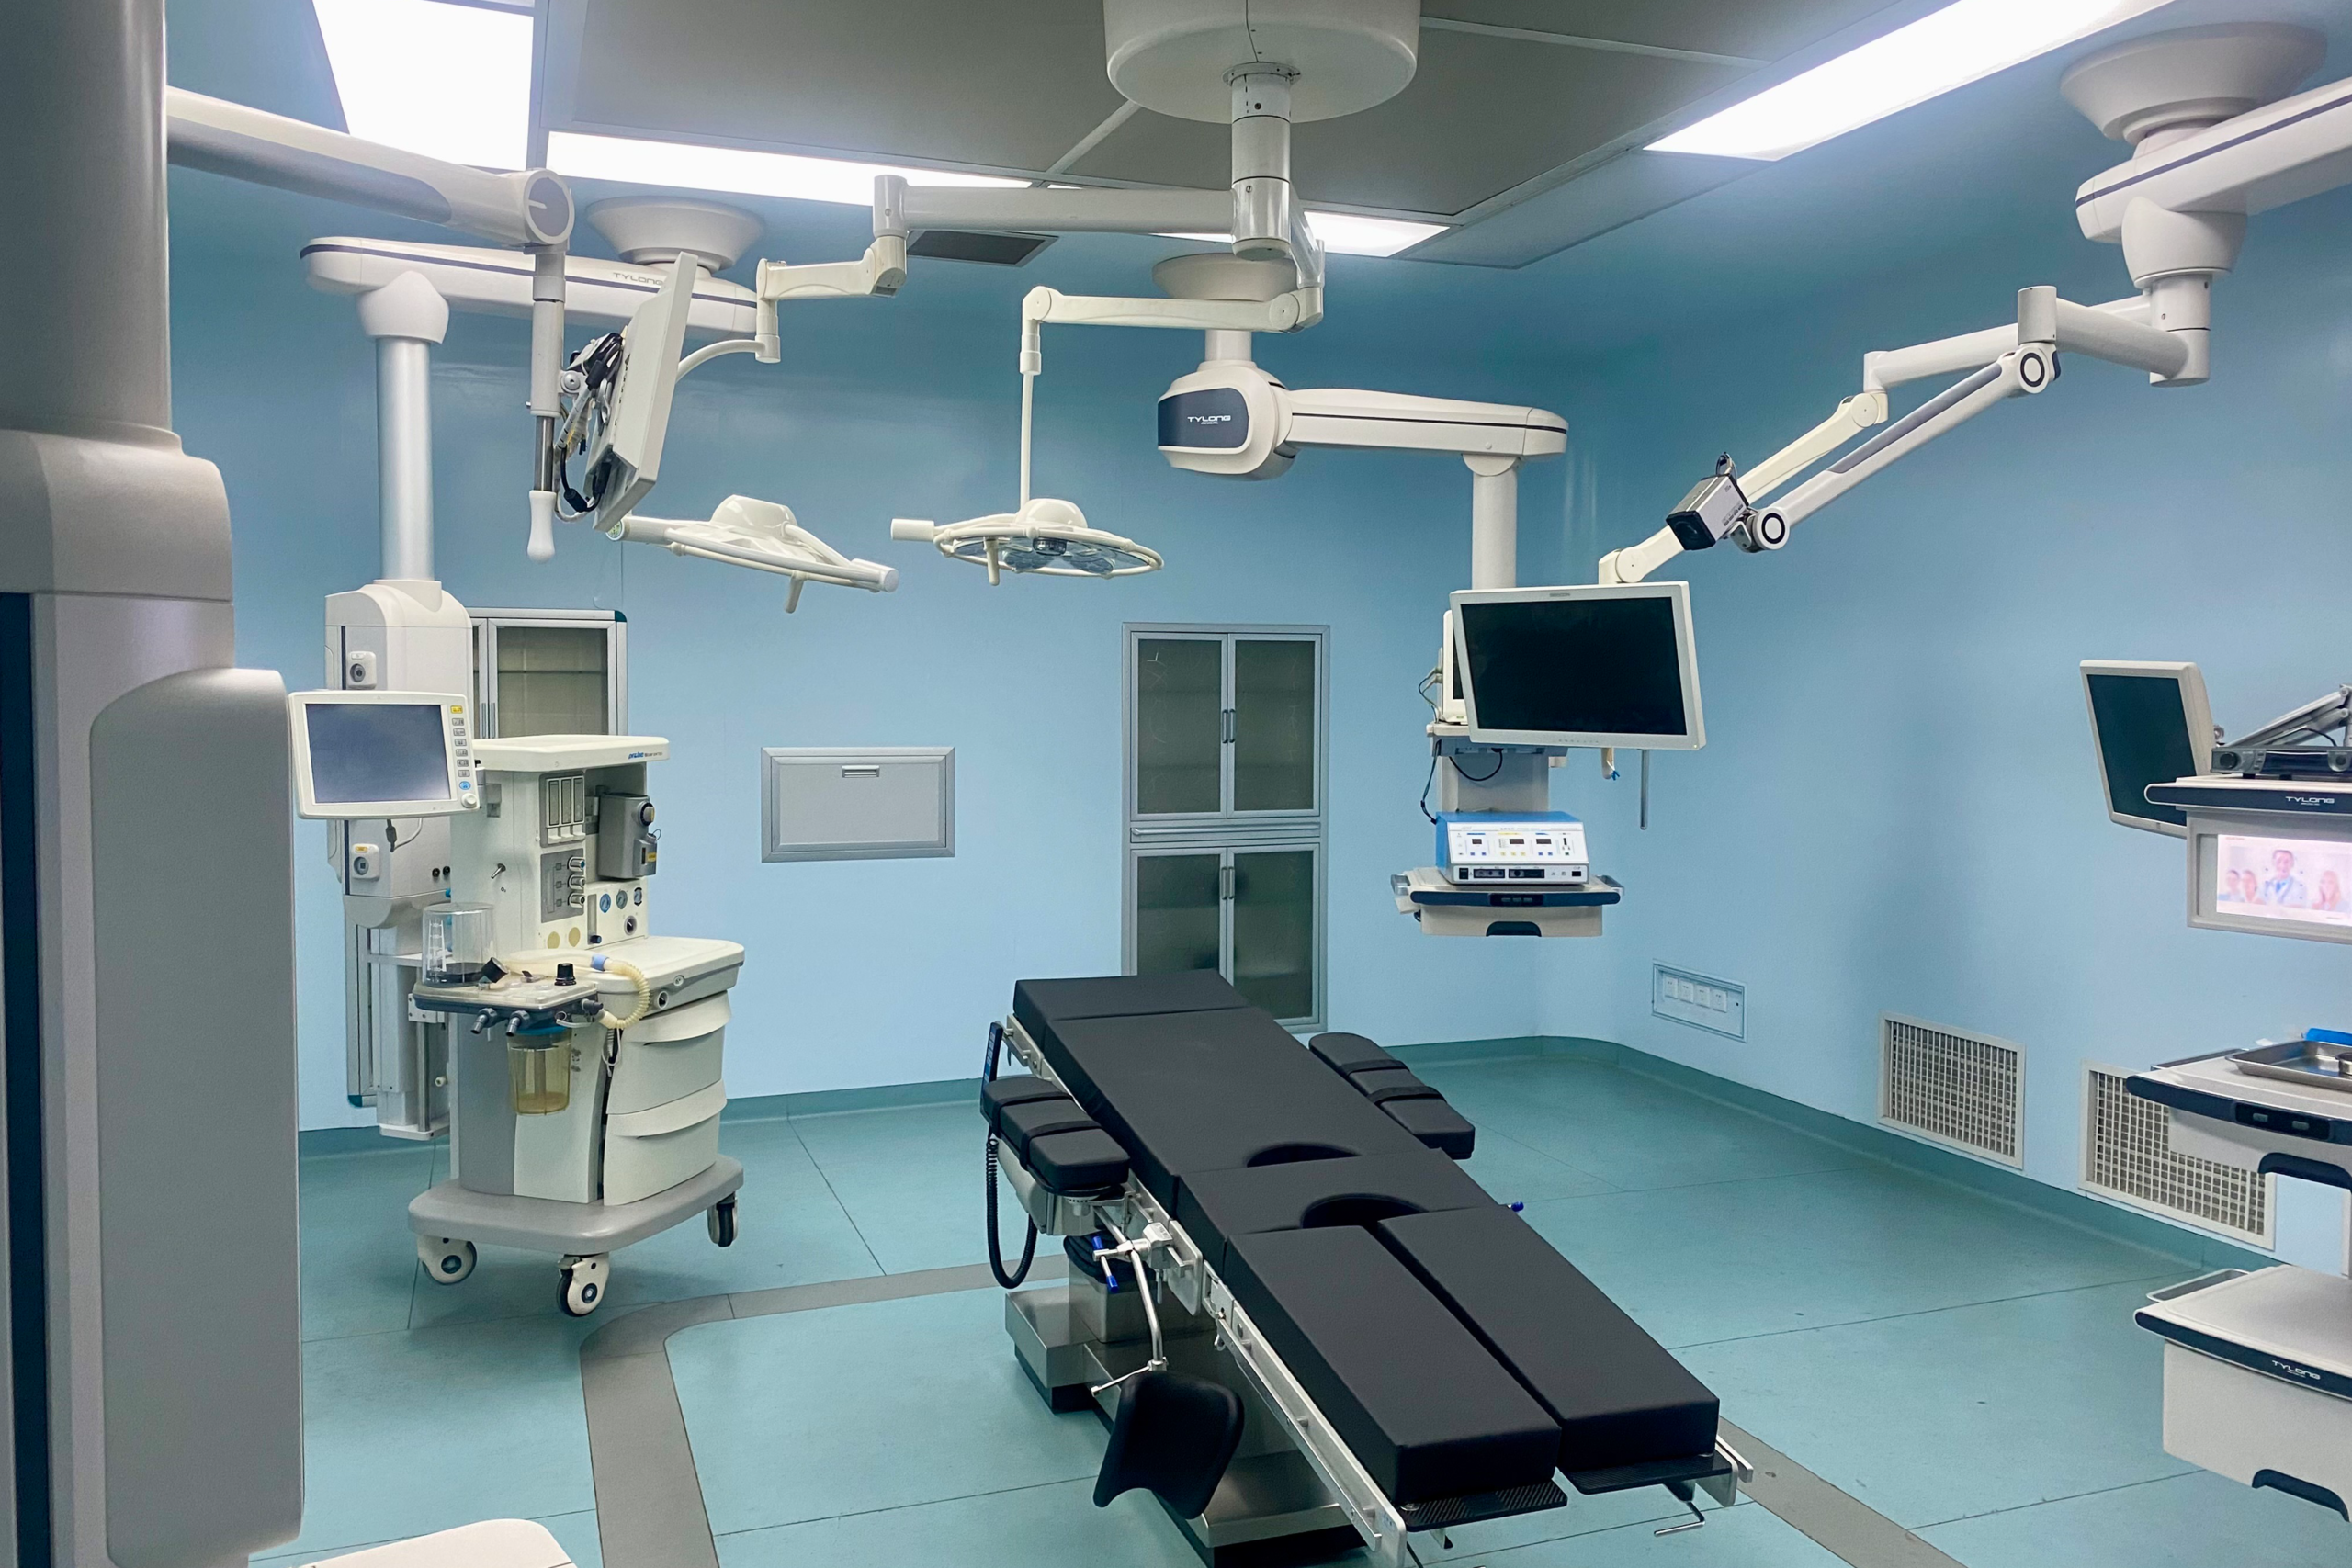
Why our pendants ?
01
Aluminum Alloy Structure
All arms and primary structures use high-strength aluminum alloy for maximum strength-to-weight ratio, supporting 80–280kg load capacity while remaining light enough for ceiling mounting without structural impact. Anodized surfaces resist hospital-grade disinfectants and cleaning agents.
02
Internal Cable Routing
All electrical cables, data lines, and medical gas tubes are routed entirely inside the arm structure — no external wiring exposed. This enables complete surface disinfection, eliminates contamination risk from external cables, and protects wiring from physical damage through repeated arm movement.
03
Brake System Engineering
Available in Mechanical and Pneumatic brake configurations — Mechanical for standard OR precision locking, Pneumatic for smoother adjustment with greater positional accuracy required in neurosurgery and microsurgery where arm stability is directly critical to surgical outcome.
04
Extensive Modularity
Modular architecture allows shelves, drawers, gas modules, power panels, and data terminals to be added, removed, or repositioned independently without replacing the entire pendant system. This significantly extends the ROI lifetime of the pendant investment compared to fixed-configuration alternatives.
05
CE + ISO 13485 Compliance
All products carry CE Mark; the company holds ISO 13485:2003 certification from TÜV Germany — the international quality management standard for medical devices. This means every stage from design through manufacturing, testing, and delivery operates under an internationally certified quality control system, not just a self-declared standard.
Consult with our specialists
With deep expertise and a comprehensive range of solutions, we deliver end-to-end medical gas solutions tailored for healthcare facilities.